

14031 TRAVELER RDOregon City, OR97045
Due to the health concerns created by Coronavirus we are offering personal 1-1 online video walkthough tours where possible.
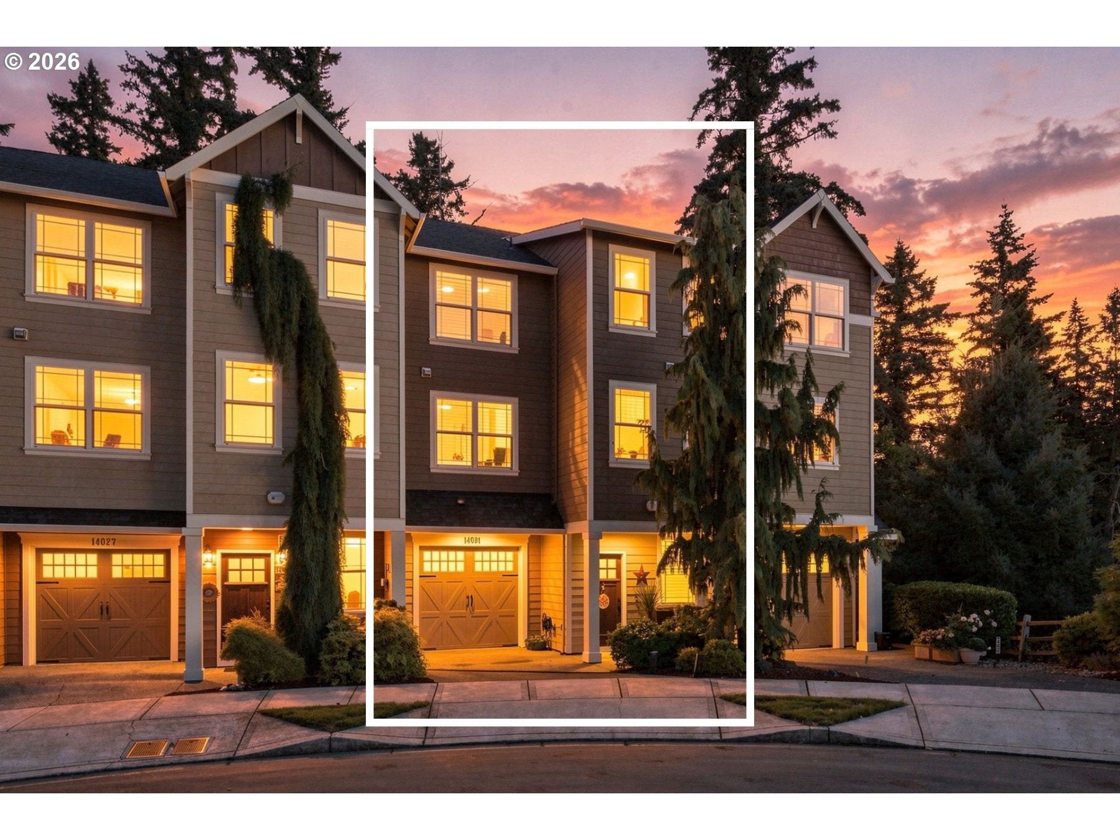
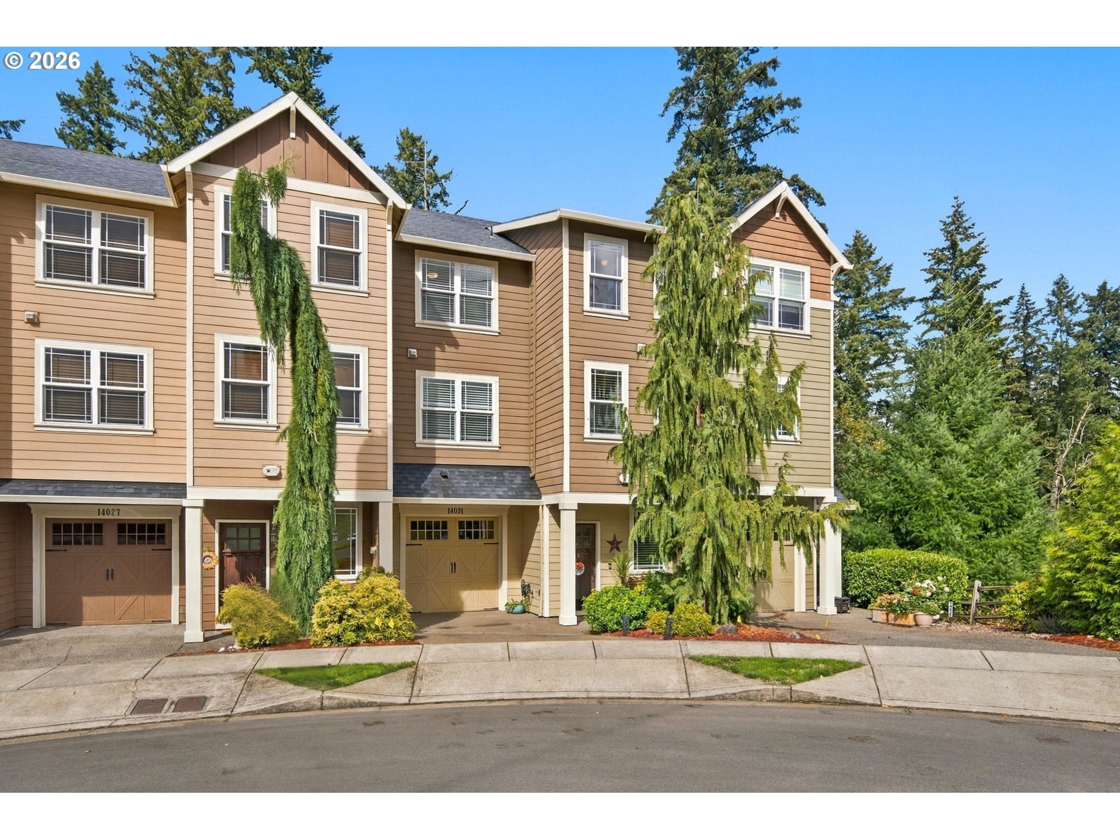
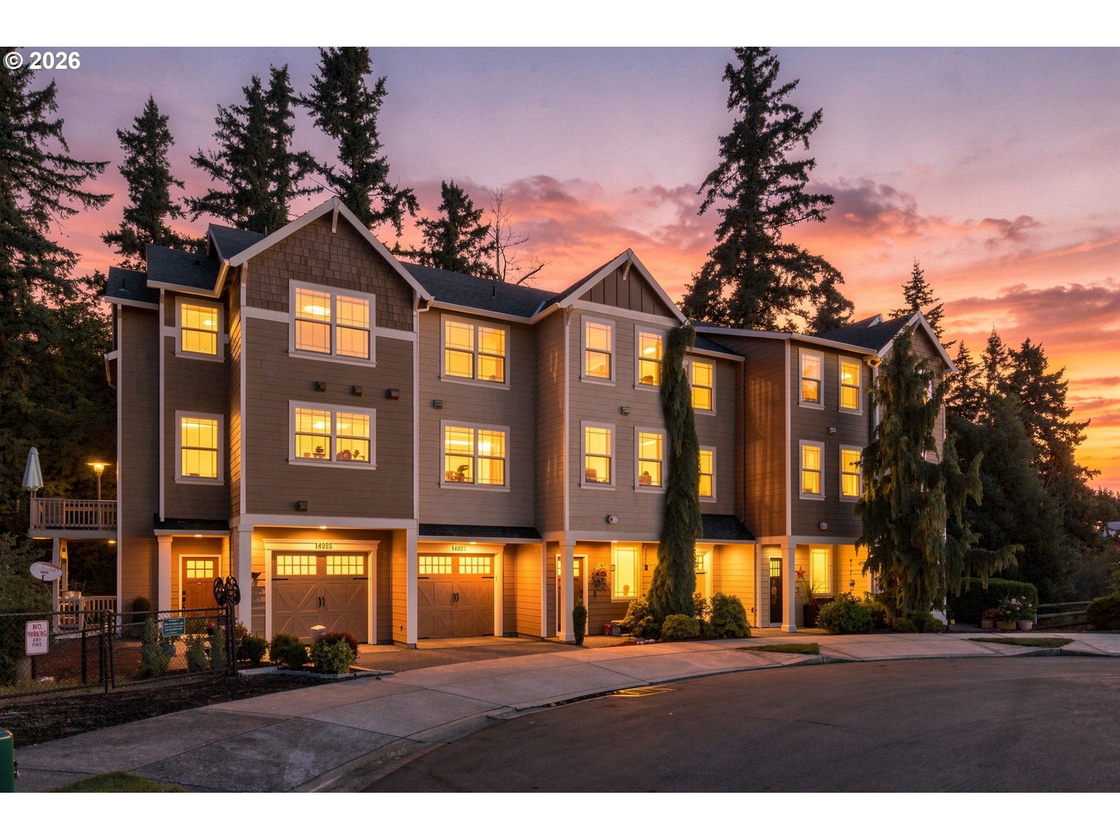
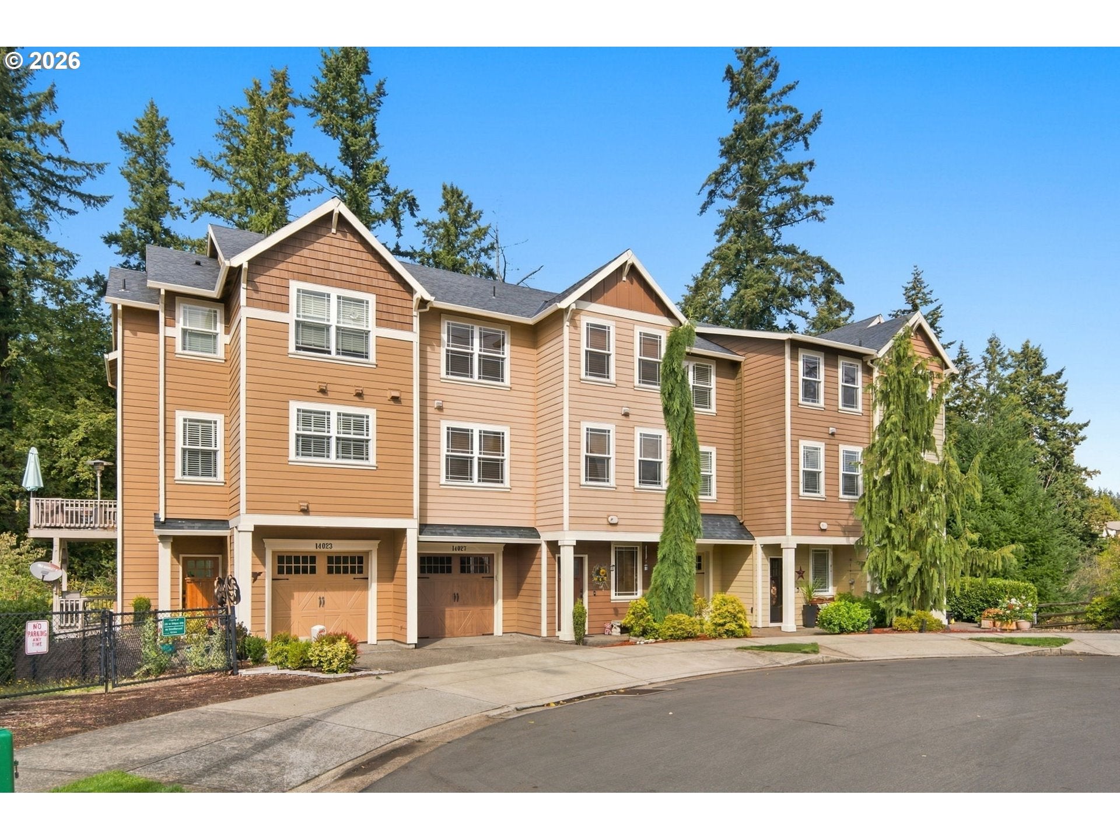
Looking for a home that gives you space, privacy, flexibility—and a little everyday magic? Welcome home! This beautifully maintained townhome offers 4 bedrooms, 3.5 baths, a main floor nook, and a wonderfully versatile floor plan designed to fit the way you live. And the location? Pretty special. Step outside and you’ll enjoy a peaceful backdrop of wooded greenspace, creating a private, natural setting that feels like your own little retreat. The backyard is fenced and even has a dog run ready to go! Inside, the open main level brings everyone together with a spacious great room, cozy gas fireplace, natural light, and beautiful wide-plank laminate flooring. The kitchen is ready for everything from quick breakfasts to holiday gatherings, featuring stainless steel appliances, center island, pantry, and plenty of workspace and a slider to deck. One of the home's best surprises is its spacious primary suite. The upper-level primary features a private ensuite, the lower level offers another spacious bedroom, full hall bath and direct access to the back deck—perfect for guests, multi-generational living, a private home office, or simply having your own space. Recently refreshed with new carpet in all bedrooms, staircases and the 3rd-floor hallway, this home is stylish and fresh, now ready for its next chapter. Multiple outdoor living spaces—including multiple private decks and beautiful slate patio—make it easy to enjoy morning coffee, summer evenings, or gatherings with friends. The laundry room adds everyday convenience with built-in cabinetry and a utility sink. Celebrate the holidays in a home that gives you room to live, relax, entertain and grow. Close to shopping, restaurants, Corner 14 food carts, parks, schools, Highway 213 and Clackamas Community College, you’ll enjoy peaceful surroundings without giving up convenience. Come see why this one already feels like home—and imagine celebrating the holidays here!
| 6 hours ago | Listing updated with changes from the MLS® | |
| 6 hours ago | Listing first seen on site |

The content relating to real estate for sale on this website comes in part from the IDX program of the RMLS™ of Portland, Oregon. Real estate listings held by brokerage firms other than Premiere Property Group, LLC are marked with the RMLS™ logo, and detailed information about these properties includes the names of the listing brokers. Listing content is Copyright © 2026 RMLS™, Portland, Oregon. Some properties which appear for sale on this website may subsequently have sold or may no longer be available.
Last checked 2026-10-07 03:14 PM PDT.
All information provided is deemed reliable but is not guaranteed and should be independently verified